ALC - Technics

Posts by:

Admin

A new addition to our Project Management team

We are pleased to welcome James Bibby to our Project Management for the Utility Survey department. James will assist Andrew Bullen in providing Utility mapping solutions to our clients. James comes with a wide range of experience including a 2 year stint in the Great Bahama’s managing construction projects, logistics and implementing Health & Safety programme for a team of 20 staff.

Read More

Structural Survey for RSCH

Technics Group has been providing Survey solutions for Royal Surrey County Hospital since 2004. We have delivered multiple surveys of the entire hospital complex including Utility Mapping and measured building surveyors. Recently we were asked to assist in providing a non-intrusive structural survey of concrete floor slab for the new Linac bunker development. A Linear accelerator (LINAC), is a device most commonly used for radiation treatments for patients with cancer, the new bunker will provide additional capacity which will reduce waiting times for patients and enable the RSCH to maintain their specialist centre for cancer.

Read More

The Use Of BIM In Dispute Resolution

In the September edition of Civil Engineering Surveyor magazine Alasdair Snadden wrote an article looking at how Building Information Modeling (BIM) can be used in the dispute resolution process. This got us thinking about how surveying could be used to assist in dispute resolution and particularly in the creation of a Building Model. Typically, surveying is undertaken in the early stages of a project and involves the creation of Topographic and Measured Building Surveys. Surveyors are then utilised to set out procedures, and in some cases in the production of built external and internal drawings, towards the later stages.

Read More

Property Insurance Initiatives Inaugural Summer Event

Graham Mills and Sam Lucking recently attended the inaugural Pii event held at the excellent East India Club in St James’s Square, London. A cross section of property professionals attended the event and were plied with champagne, wine and canapés whilst networking and listening to speeches. Graham gave a presentation on ‘Modern Surveying Methods’ which covered how surveying has changed in recent years, the significant increase in speed of data capture, new survey scanning instruments, Small Unmanned Aircraft, Building Information Modelling and the benefits all of this progression will bring to clients.Technics Group were delighted to be invited to the event and look forward to working with the team at Property Insurance Initiatives in the future.

Read More

The Importance of Utility Mapping

What is Utility Mapping?

A utility map shows the positioning and identification of buried pipes and cables beneath the ground. The procedure involves detecting things like sewers, electric cables, telecoms cables, gas and water mains. Combine this mapping process with a topographical survey and the results will provide you with a comprehensive detailed map of anything that is hidden underground or directly related to any above ground features. 


Example of a utility map.


Read More

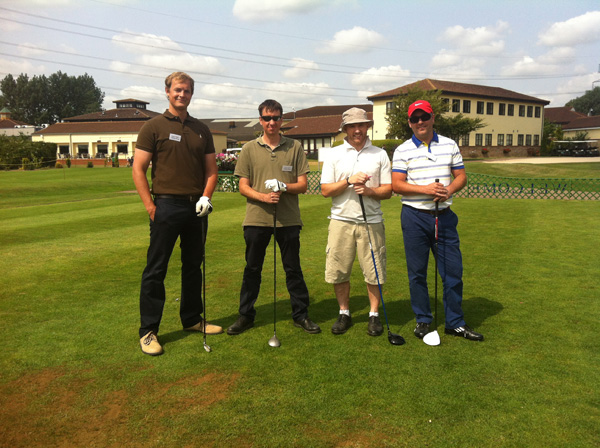
Team Technics Charity Golf Day

The Technics Group team were invited to a charity golf day run by SCCS on 5th July 2013 at Wyboston Lakes Golf Centre.

On the very suave Technics Group golf team we had:

  • Andrew Webb- QA Manager
  • Adam Harwood- QA Manager
  • Andrew Bullen- Project Manager
  • James Regan- Junior Surveyor

Read More

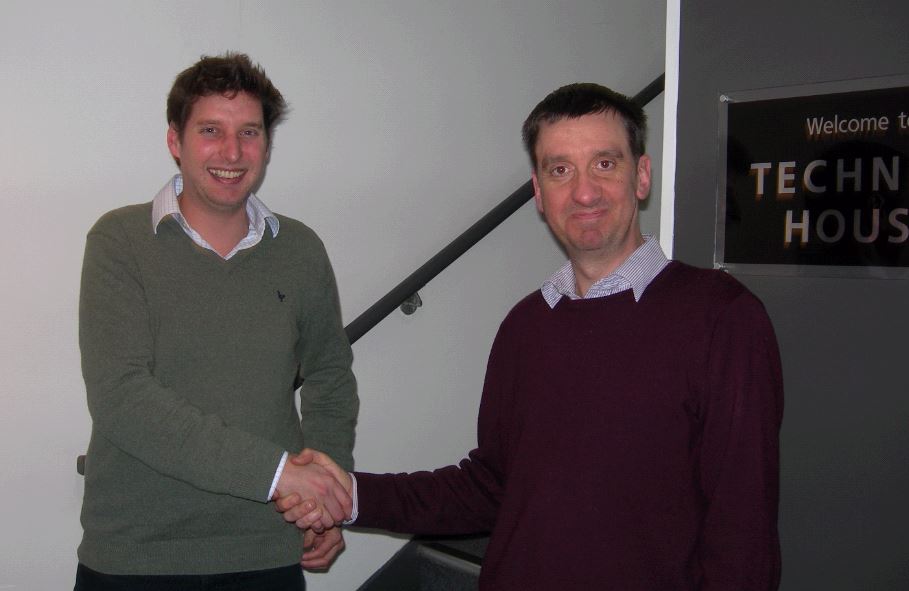
The Charterfield Project

Tim Edwards, Co-Founder

Technics Group have just completed the latest phase of works on an on-going project with Charterfield Asset Management. Charterfield Co-Founder Tim Edwards tells us how Technics Group contributed to a successful project:

“In 2010 we purchased a 400 acre site in an area of highly sensitive environmental biodiversity and national landscape designations including Green Belt, AGLV and AONB. The existing properties are Listed Grade 11 and were subject to considerable restrictions in potential development terms.

In 2011 we submitted an elaborate and complicated planning application that incorporated a significant change of use for the land and buildings. The application comprised of a new golf course (situated on 200 acres), clubhouse, maintenance building and separate hotel, spa, health club, restaurant complex and staff residential accommodation. This amounted to a total area of around 80,000 square feet of new build or extensively refurbished buildings.

The application was successfully approved by the local council in 2012.
Read More