A Word From Our Clients – O’Keefe
We spoke to Lee Horsley, Managing Director at O’Keefe, about what it’s like to work with Technics, his outlook on the year so far and what he thinks are the challenges facing the industry.
Posts about:
We spoke to Lee Horsley, Managing Director at O’Keefe, about what it’s like to work with Technics, his outlook on the year so far and what he thinks are the challenges facing the industry.

Technics Group has been providing Survey solutions for Royal Surrey County Hospital since 2004. We have delivered multiple surveys of the entire hospital complex including Utility Mapping and measured building surveyors. Recently we were asked to assist in providing a non-intrusive structural survey of concrete floor slab for the new Linac bunker development. A Linear accelerator (LINAC), is a device most commonly used for radiation treatments for patients with cancer, the new bunker will provide additional capacity which will reduce waiting times for patients and enable the RSCH to maintain their specialist centre for cancer.
Tim Edwards, Co-Founder
Technics Group have just completed the latest phase of works on an on-going project with Charterfield Asset Management. Charterfield Co-Founder Tim Edwards tells us how Technics Group contributed to a successful project:
“In 2010 we purchased a 400 acre site in an area of highly sensitive environmental biodiversity and national landscape designations including Green Belt, AGLV and AONB. The existing properties are Listed Grade 11 and were subject to considerable restrictions in potential development terms.
In 2011 we submitted an elaborate and complicated planning application that incorporated a significant change of use for the land and buildings. The application comprised of a new golf course (situated on 200 acres), clubhouse, maintenance building and separate hotel, spa, health club, restaurant complex and staff residential accommodation. This amounted to a total area of around 80,000 square feet of new build or extensively refurbished buildings.
The application was successfully approved by the local council in 2012.
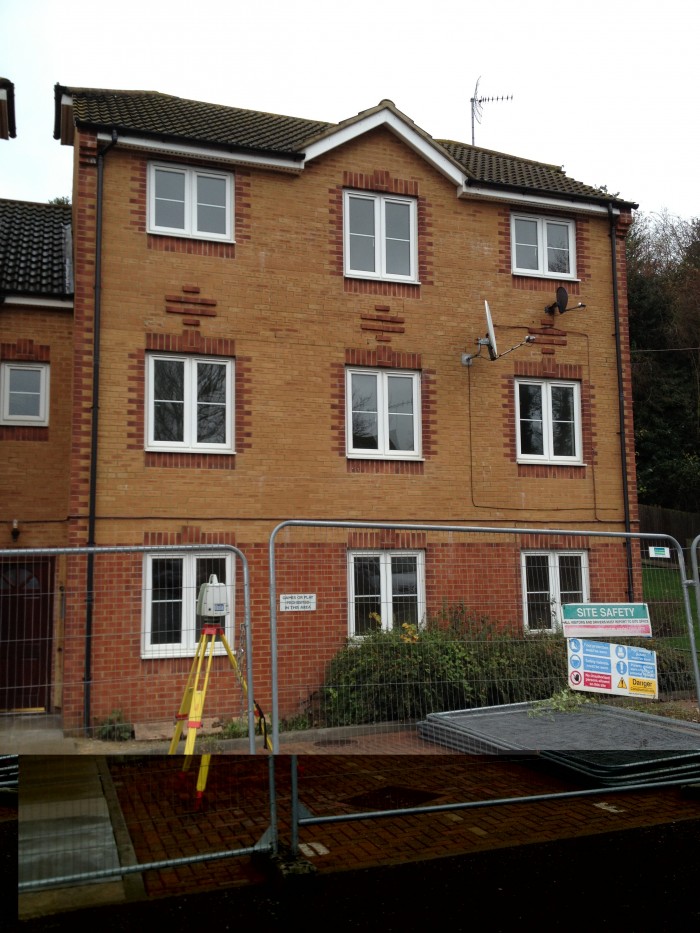
Technics Group were recently appointed to carry out a verticality deformation survey of a block of flats in Canterbury, Kent.
The site was a modern, three-storey block in a small residential development and consisted of two wings conjoined by a shared stair core. The interior exhibited some severe cracking suggesting a serious subsidence issue, which had led to the building being deemed uninhabitable and the relocation of the residents.
Structural Engineers David Osborne Associates commissioned Technics Group to undertake the survey as part of their investigation and remedial design work.
The project requirement was to produce tabulated results showing deflections from vertical of the exterior walls and interior stair core walls at 31 plan positions, each at 10 level intervals from ground to soffit.

Technics Group has been instructed to produce survey data of multiple pod sites within the London Square Mile. Renew by Media Metrica is network of high specification communication pods which conveniently doubles as a recycling point. The survey data is being used to create planning ‘Site Packs’ as Renew seeks to expand their network to 200 on street screens targeting 3 million passing pedestrians. Working to tight deadlines the surveys are required so that the pod locations can be planned and installed before the Olympics.
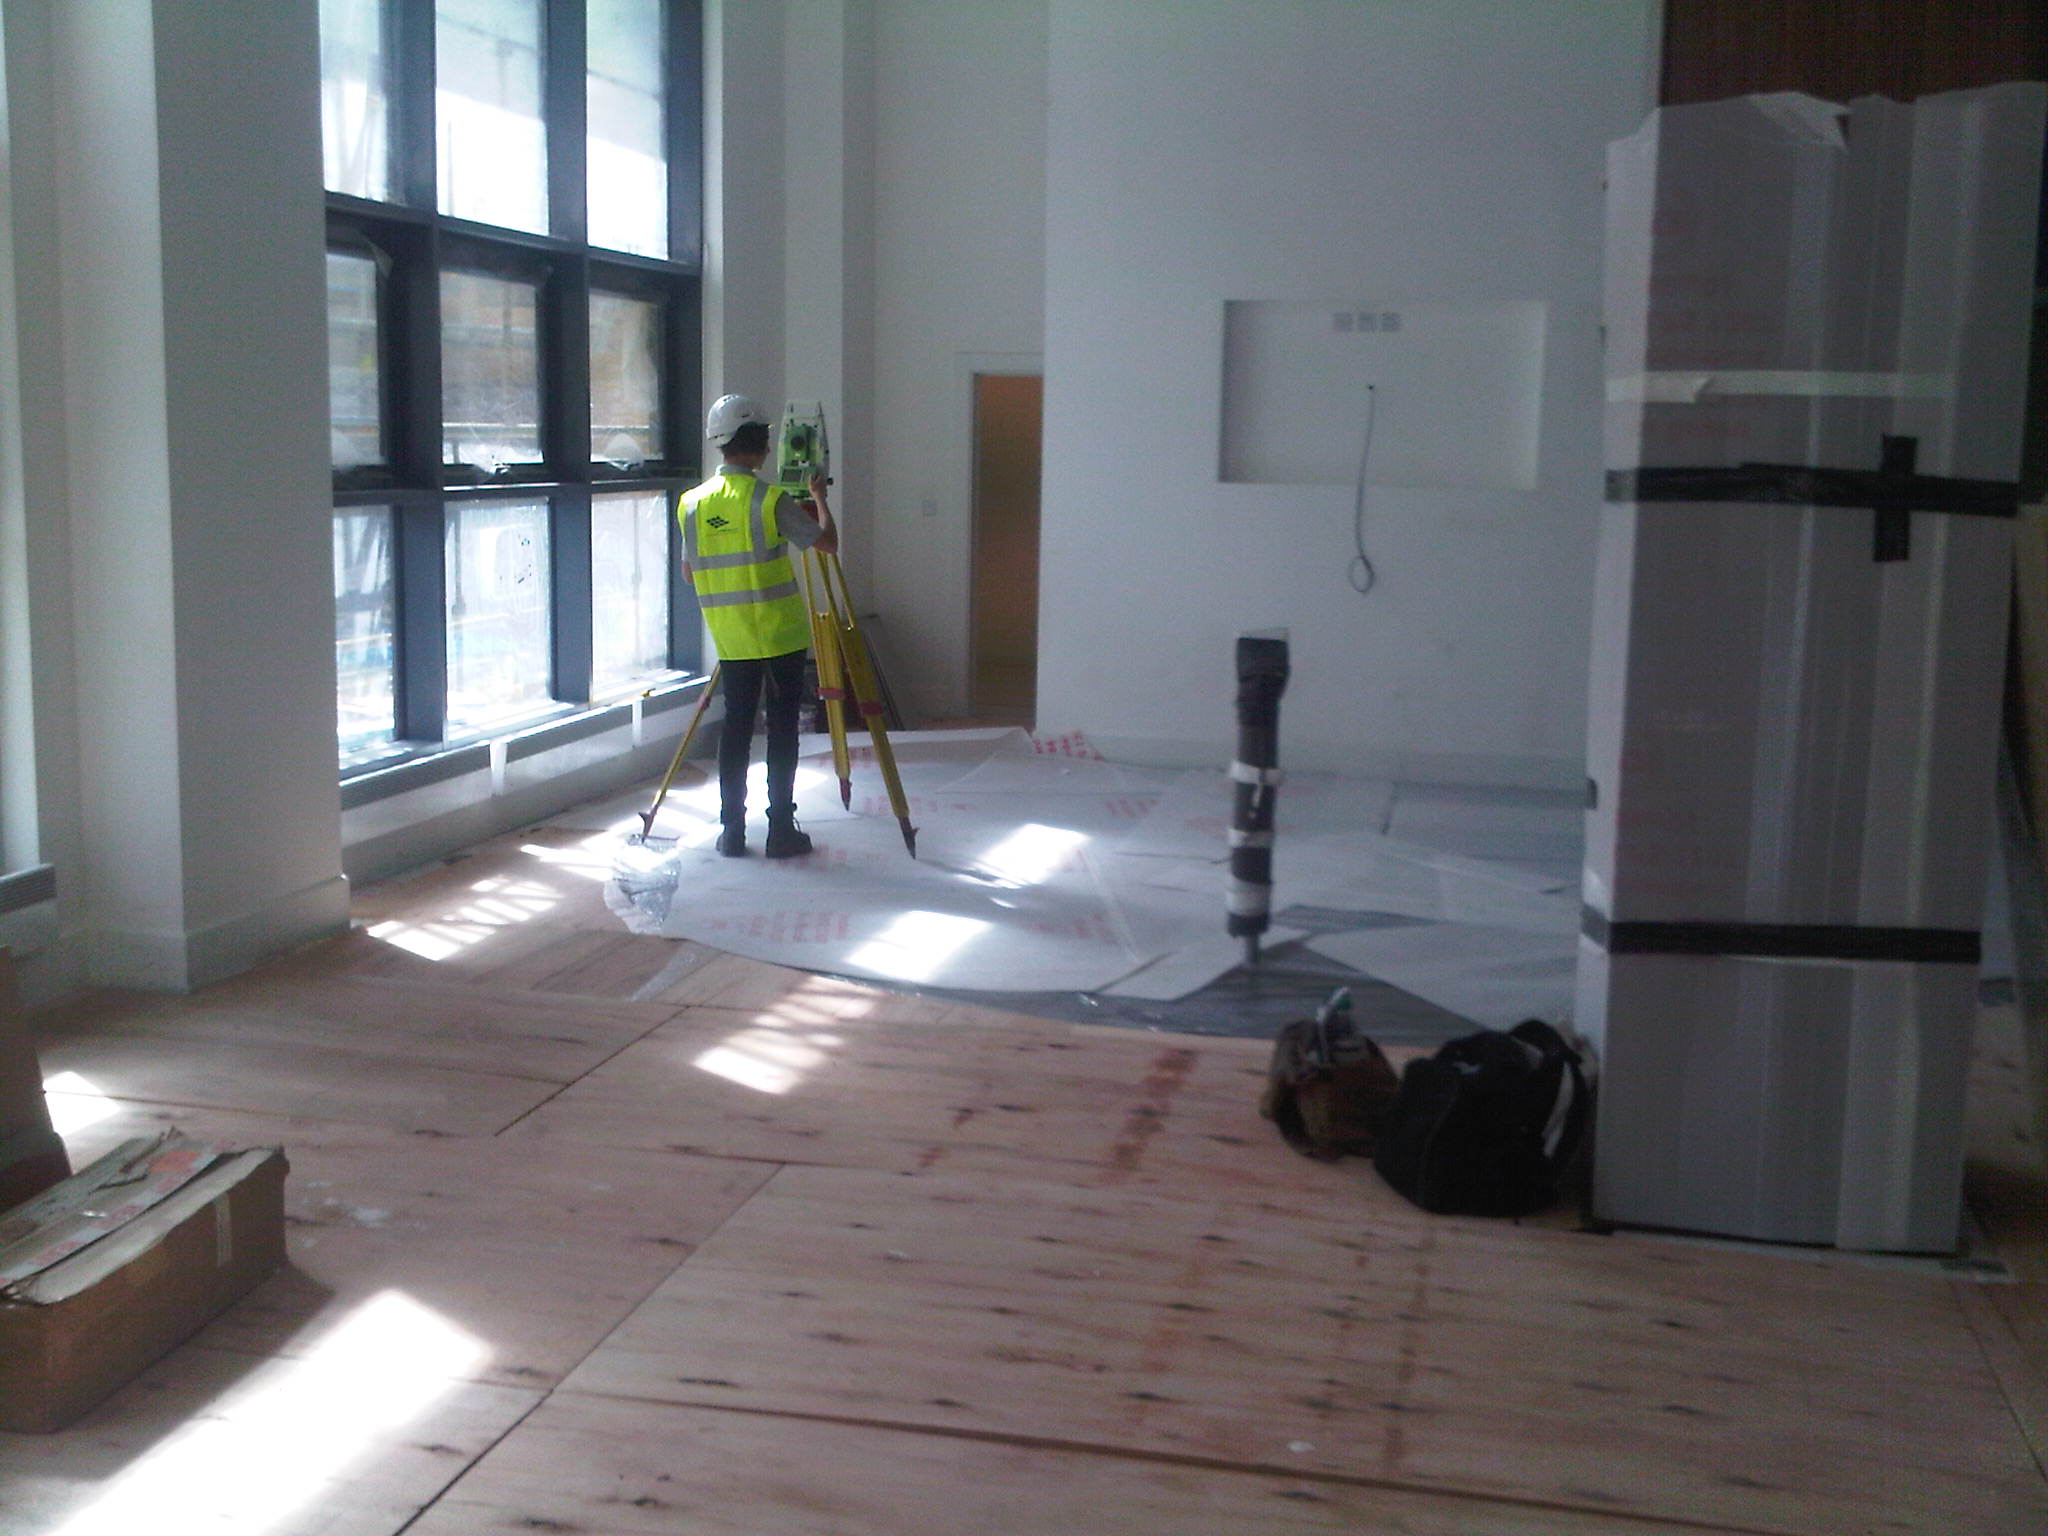
Accurate building Net Internal Area calculations have a variety of uses including as built assessment, marketing, H&S documentation and lease / rent calculations and are therefore essential for a project team. Being certain of the NIA allows the team to confidently progress and removes the likelihood of conflict. Technics Group have recently completed an NIA survey for the New Central development in Woking, Surrey.
The Barratt Homes development includes 445 Residential units together with 4900m2 office space over a six storey office block.
Working closely with the contractor Midguard Limited the survey was split into 2 phases which were undertaken during 2011 and 2012, each being to a critical project deadline.
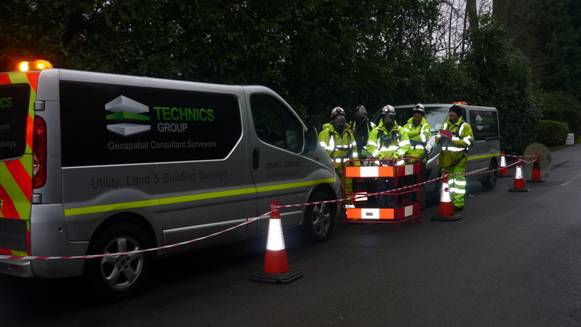
Technics Group undertakes many weird and wonderful surveys during the year, one of the most notable and interesting of which are the confined space exercises. These usually entail a difficult environment with challenging access and working conditions.
We have a crew of confined space trained staff who with their expert knowledge, experience and pragmatic tenacity always come up with an acceptable and safe method of operation in order to achieve our client objectives.

The client request was simple, “can you provide us with a contour model of our site in Guildford”, the challenge was that the site was a sheer sided disused 25m deep chalk quarry. Health and Safety considerations meant that the quarry sides or base could not be accessed by the survey team to take measurements. The solution was to undertake the survey using a Riegl Laser Scanner with a Nikon digital camera mounted on top. The scanner records up to 122,000 points per second and has a range of 600m whilst being able to achieve a 3mm accuracy.
A detailed topographic survey and 3D Digital Terrain Model was recently produced for Brighton College to aid the design of a sports pavilion. The proposed building will be constructed on the sensitive sports field site and will include facilities for changing and a café. The Technics Group survey is essential to David Morley Architects and will enable them to undertake detailed design and produce visualizations. Both Brighton College and David Morley Architects were delighted with the drawings and service from our team.